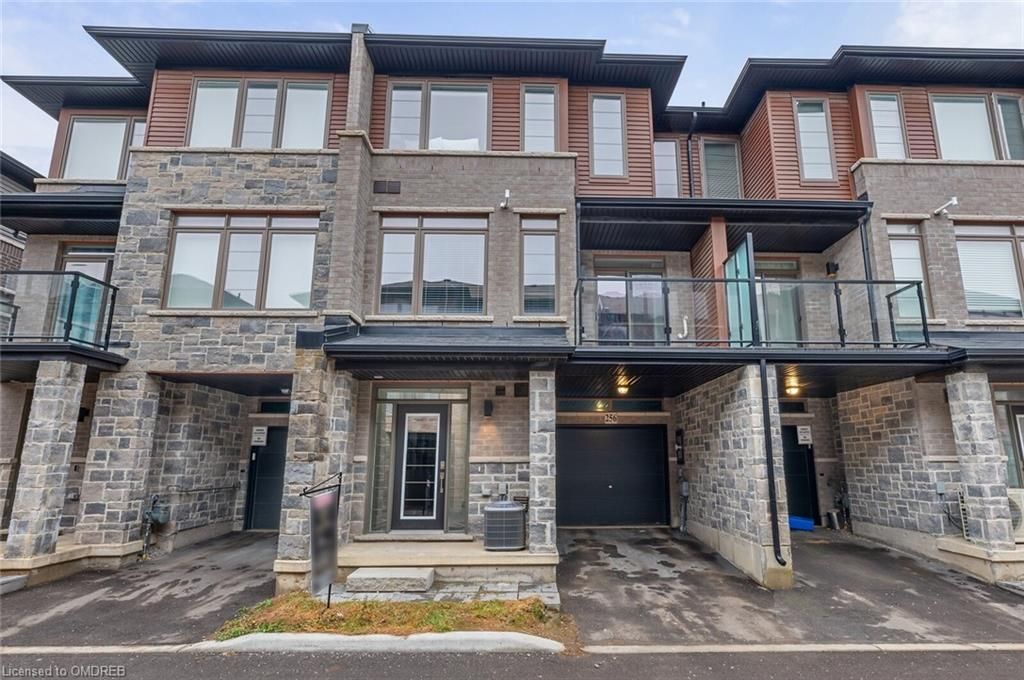
<-- style PDP --> 36 Celestial Crescent, Hannon - Row/Townhouse for sale for $899,900
  • sold

36 Celestial Crescent

Hannon, ON, L0R 1P0 - Trinity

$899,900$000000

  • Neighbourhood

    Trinity

  • Major Intersection

  • Listed Since: 1723 day(s)

  • Last update: 1588 day(s) ago

Overview

  • Property Type

    Row/Townhouse, Two Story

  • Bedrooms

    3 + 0

  • Bathrooms

    3

  • Basement

    Full, Unfinished

  • Kitchen

    n/a

  • Total Parking

    3 (1 null Garage)

  • Lot Size

    Available Upon Request

  • Taxes

    $4,507.00 (2022)

  • Type

    Freehold

Property Description

Property description for 36 Celestial Crescent, Hannon

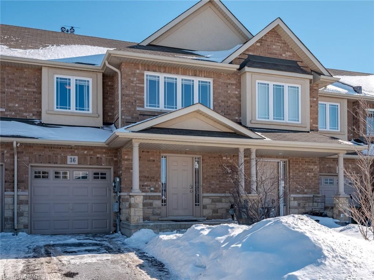
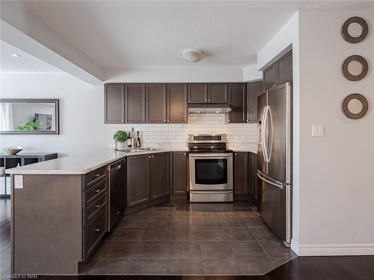
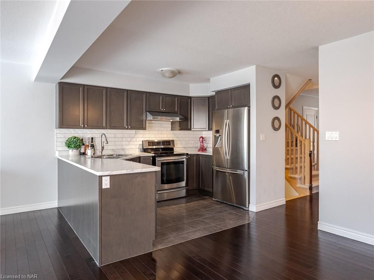
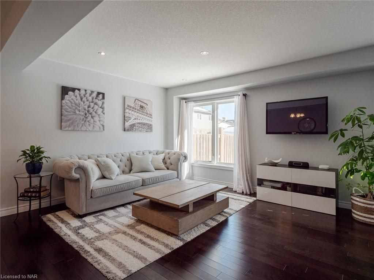
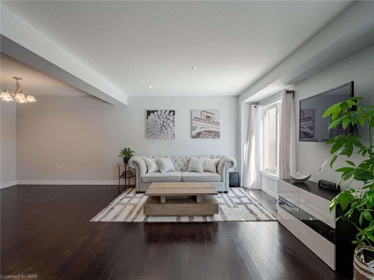
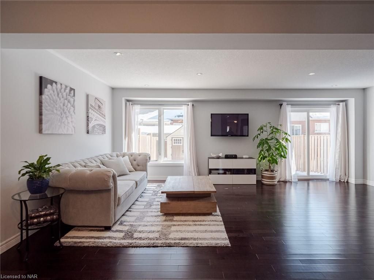
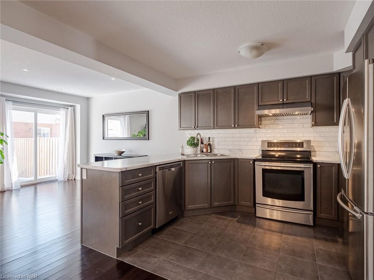
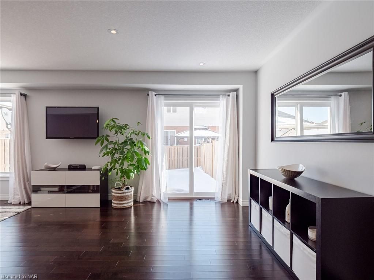
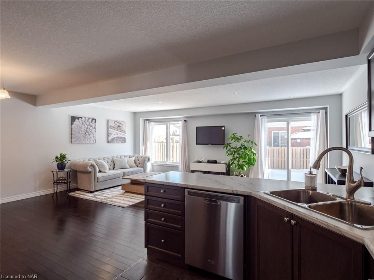
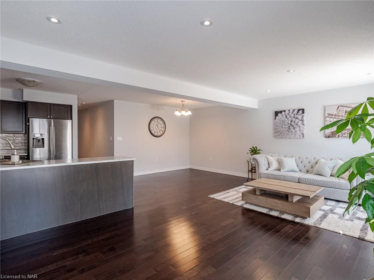
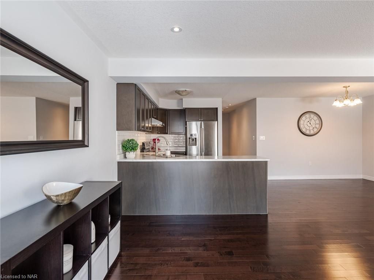
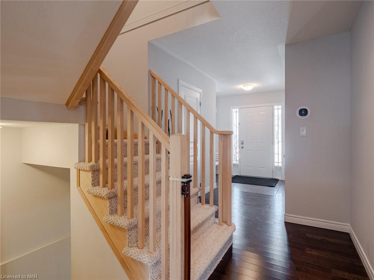
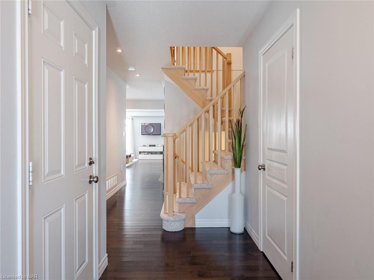
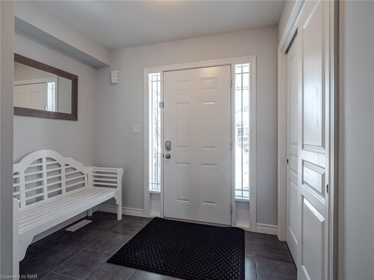
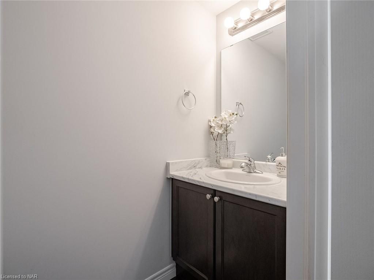
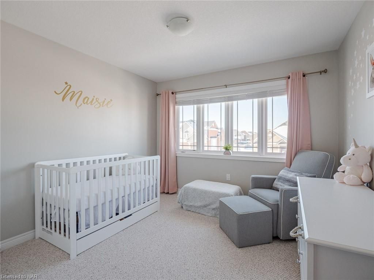
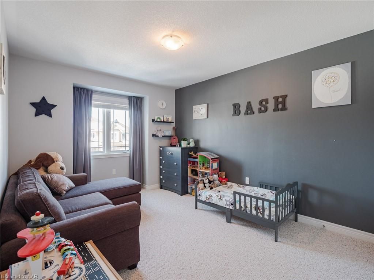
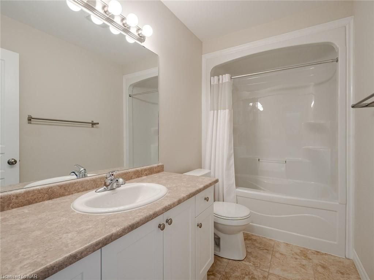
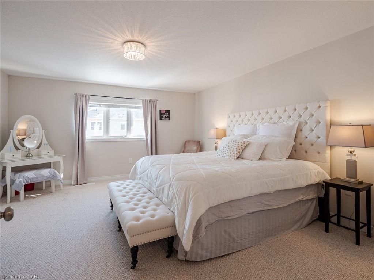
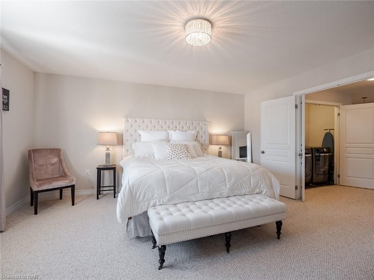
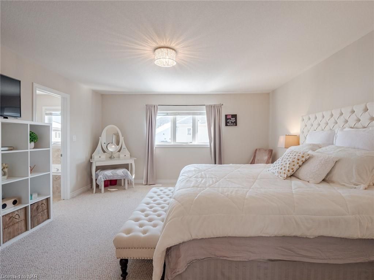
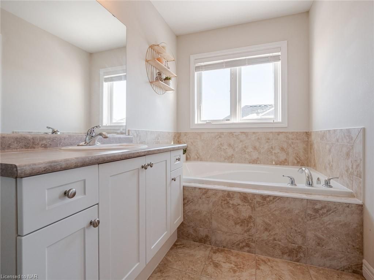
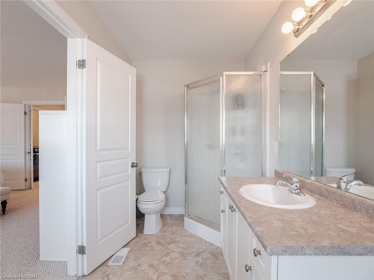
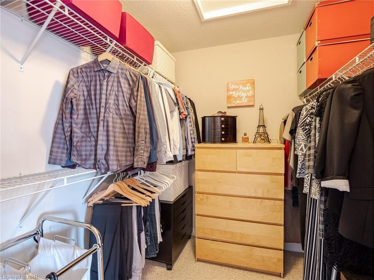
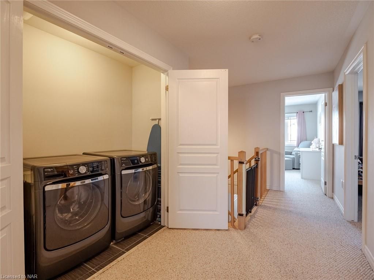
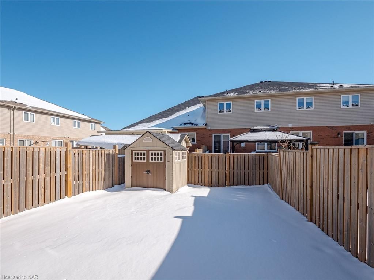
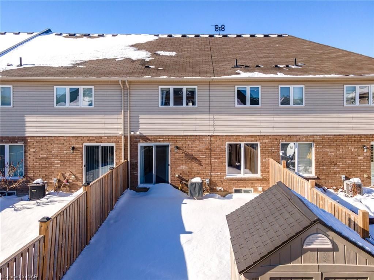
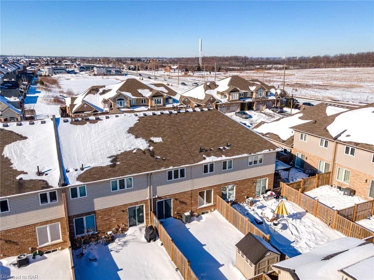
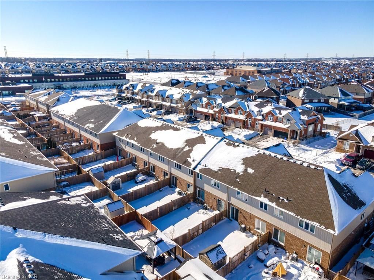
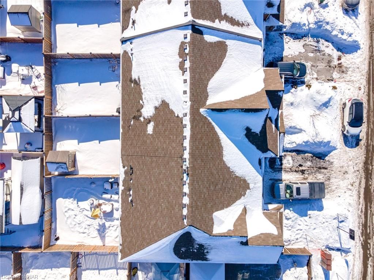
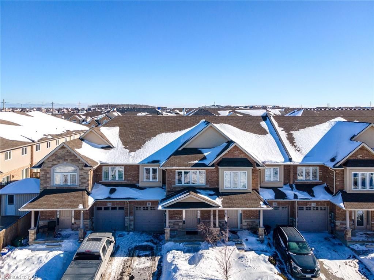
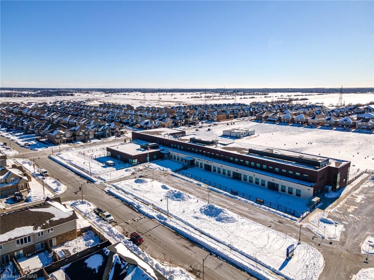
Welcome to 36 Celestial Crescent. Part Of The Award Winning Summit Park Community located in the Stoney Creek Mountain. Beautifully maintained and loved by the original owners. This spacious freehold townhome is 1700 square feet and offers 3 bedrooms, 2.5 Bathrooms and 3 parking spaces. The main floor features hardwood flooring and pot lights throughout, a very spacious open concept living space with plenty of natural light and a gorgeous kitchen featuring plenty of counter space, upgraded cabinetry and a brand new backsplash. The main floor also has a walkout to the fully fenced backyard. A true entertainers dream. Upstairs you will find 3 generous sized bedrooms, one of which is the large primary bedroom that features a 4 piece en-suite and an upgraded walk-in closet. There is an additional full bathroom and the convenience of upper level laundry. The laundry area could also be easily converted to a loft space for your kids to enjoy or even a space for your home office. The unfinished basement has great potential with the bathroom rough-in already there and plenty of room to add a bedroom and rec room. This family friendly neighbourhood is within walking distance to schools, close proximity to highways and close to many amenities such as restaurants, shopping, banks, parks and so much more. Don

Listed by ROYAL LEPAGE NRC REALTY

  • MLS #

    40203819

  • Sq. Ft

    1700

  • Sq. Ft. Source

    MLS

  • Lot Irregularities

    n/a

  • Year Built

    2013

  • Pool

    n/a

  • Drive

    n/a

  • Garage

    n/a

  • Total Parking

    3

  • Family Room

    n/a

  • Den

    n/a

  • Exterior

    Brick Front, Concrete, Shingle Siding, Vinyl Siding

  • Fireplace

    n/a

  • Roof

    Asphalt Shing

  • Foundation

    n/a

  • Elevator

    n/a

  • Water View

    n/a

  • Laundry Level

    n/a

  • Heat

    Forced Air, Natural Gas

  • A/C

    Central Air

  • Water

    Municipal-Metered

  • Water Supply

    n/a

  • Sewers

    n/a

  • Central Vac

    Y

  • Laundry

    false Second level

  • Bathroom

    false Second level

    4-Piece

  • Bedroom

    3.30 x 3.20 ft Second level

  • Bedroom

    3.10 x 3.81 ft Second level

  • Bedroom Primary

    4.57 x 4.88 ft Second level

  • Kitchen

    2.59 x 3.35 ft Main level

  • Dining Room

    3.20 x 3.35 ft Main level

  • Family Room

    6.50 x 3.81 ft Main level

  • Bathroom

    false Main level

    2-Piece

Thinking of Selling?

Find Out Your Home’s Value in Today’s Market!

No Email or Signup is required to view your home estimate.

estimate your home value

Contact Manoj Kukreja

Sales Representative,
Century 21 People’s Choice Realty Inc.,
Brokerage
(647) 576 - 2100

Manoj profile avatar

Mortgage Calculator

This data is for informational purposes only.

Mortgage Payment per month

Principal Amount

Interest

Total Payable

Amortization

Amortization

Closing Cost Calculator

This data is for informational purposes only.

Closing Cost Total for this property

Total Cash flow for purchasing this property

Down Payment(%)*
Additional information

Provincial Land Transfer Tax

Ontario Land Transfer Tax Rebate

Toronto Land Transfer Tax

Toronto Land Transfer Tax Rebate

PST on CMHC Insurance Premium

Lawyer Fees

$2,825

Government Registration Fee's

$164

Title Insurance

Closing Cost Total

Total Cash flow for purchasing this property

Provincial Land Transfer Tax

Ontario Land Transfer Tax Rebate

Toronto Land Transfer Tax

Toronto Land Transfer Tax Rebate

PST on CMHC Insurance Premium

Lawyer Fees

$2,825

Government Registarion Fee's

$164

Title Insurance

Down Payment(%)*

* A down payment of less than 20% is permitted only for first-time home buyers purchasing their principal residence. The minimum down payment required is 5% for the portion of the purchase price up to $500,000, and 10% for the portion between $500,000 and $1,500,000. For properties priced over $1,500,000, a minimum down payment of 20% is required.

Thinking of Selling?

Find Out Your Home’s Value in Today’s Market!

No Email or Signup is required to view your home estimate.

estimate your home value

Contact Manoj Kukreja

Sales Representative, Century 21 People’s Choice Realty Inc., Brokerage
(647) 576 - 2100

Manoj profile avatar

Recent Sold Listings in Trinity, Hannon

Popular Cities